Basements (Dig-Out)
Safeguard Basement System 2
The construction of basements underneath existing houses has been growing in popularity since the late 1990s driven by increasing property prices and demand for increased living space in city centres. The trend was originally limited to the most desirable parts of London, however, rising property prices mean that “dig out” basements can now be cost effective in most areas of Greater London and other areas of the UK where property prices are at a premium such as Oxford and Cambridge.
Estimated reading time: 3 minutes

Habitable space underneath an existing property is created using a technique known as “underpinning”. This involves increasing the depth of the existing foundations to allow earth to be safely removed from underneath the building in order to create the new basement space. Underpinning relies on the ability of a wall to span unsupported for a short length. This allows a section of wall to be undermined and a new structure to be built directly underneath. In this way new sections of lower level basement foundation and wall can be built in a sequence until the existing wall is supported for its full length. There are several types of underpinning used in basement construction. They can be considered as either:

In either case it is not practically possible to apply a waterproofing system to the external face of the basement wall. For this reason the choice of waterproofing systems is limited to those that can be applied to the internal face of the basement wall.
Safeguard offers two main types of system for internal waterproofing of such basements. These are typically used in combination as shown in Figure 1.
Primary water-resistance can be achieved by applying a Drybase Tanking System (Drybase Active Crystalline Tanking Slurry) to the internal face of the concrete walls and slab. A secondary drainage layer can be applied on top of the Drybase system using the Oldroyd cavity drainage membrane system (Oldroyd Xv). This allows compliance with NHBC Chapter 5.4 which states that where Grade 3 protection (BS 8102:2009) is required, and below ground wall retains more than 600 mm, measured from the lowest finished floor level, the waterproofing design should include a combination of two types of waterproofing systems.
Basement waterproofing is a job for a skilled underpinning contractor. If you would like a quote from a basement waterproofing company in your area, please contact our technical department on 01403 210204 or find a specialist.
How can we help?
Related Pages
Get it Done



In support of the Property Care Association's The Big Air Out, we've compiled our most useful resources to help keep your home ventilated
Read More
More than four in ten have experienced it in the past year, as experts warn Britain's ageing housing stock puts residents' health at risk
Read More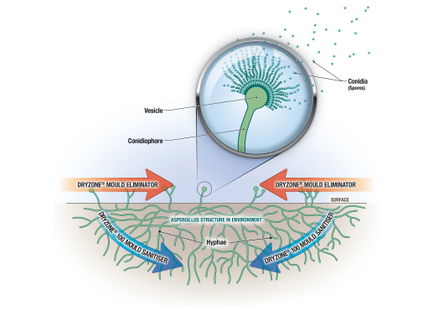
On the 15th and 16th October 2026, we commissioned a YouGov survey of 2,130 UK adults on their recent experiences, making it one of the most up-to-date pictures of damp and mould in British homes.Read more about the research, including the full findings, below:
Read More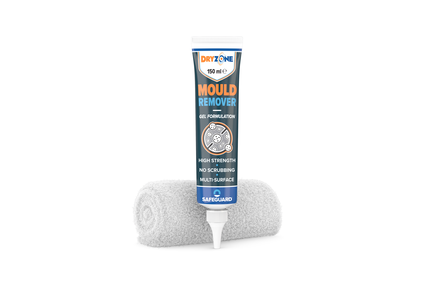
Remove stubborn mould stains from hard-to-clean areas with Dryzone Mould Remover Gel.
Read More
Although mould often becomes visible during colder months, the conditions that allow it to develop may exist long before winter arrives. Taking action during summer can reduce the risk of complaints, protect the condition of the property and help keep accommodation healthy and comfortable for tenants.Here are five practical steps to take before the new academic year begins:
Read More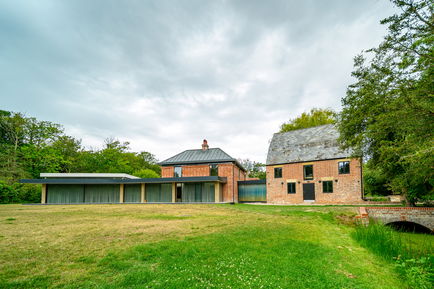
Find out how we helped dry out this 18th century Grade II listed mill house renovation in the New Forest
Read More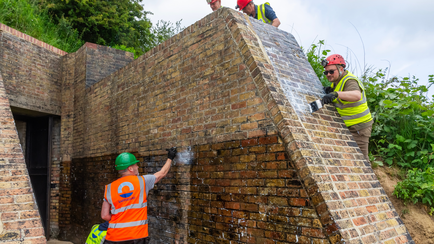
Discover how Stormdry Masonry Protection Cream was used on World War 2-era gun battery magazine buttresses at Dover.
Read More
With Tibby Singh and YDC Basements, Safeguard waterproofed a basement at an end of terrace home in Leeds using Drybase Tanking System.
Read MoreSubscribe to get information about products and offers.